Zagreb, Croatia
2022

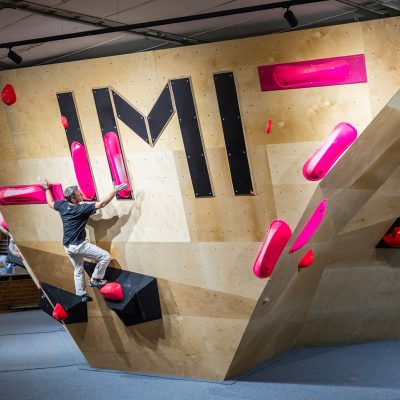
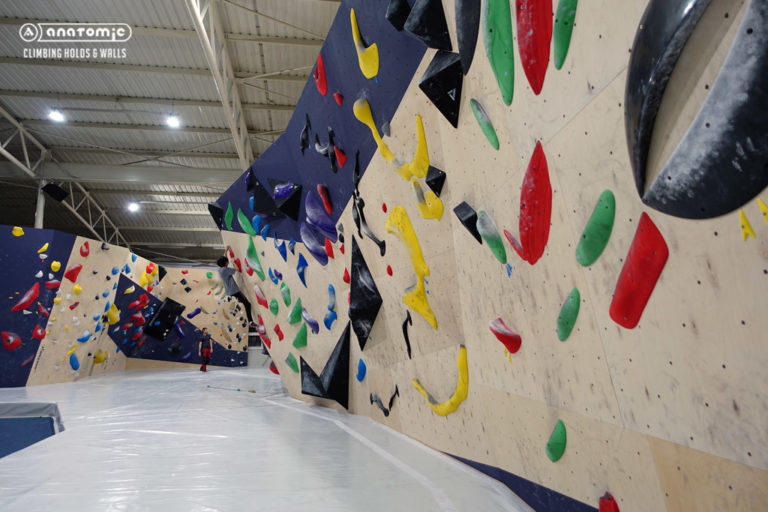
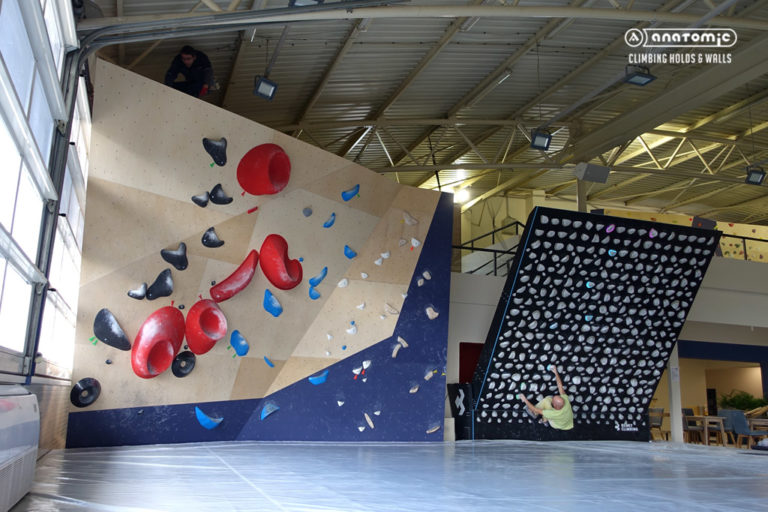
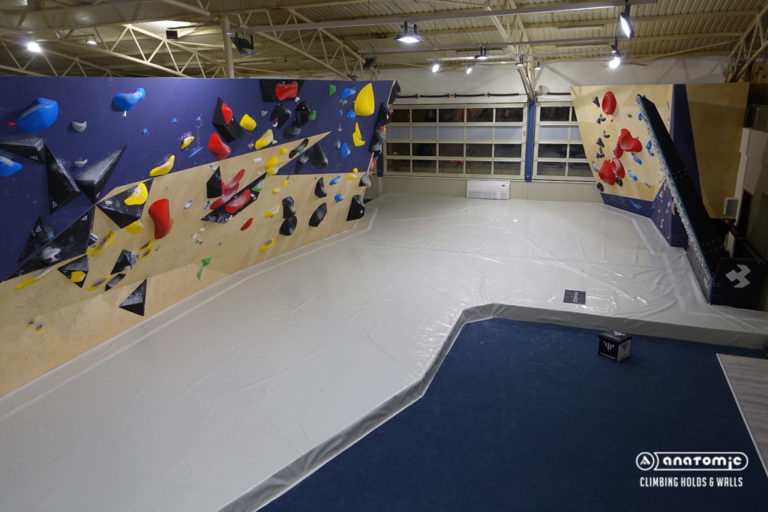
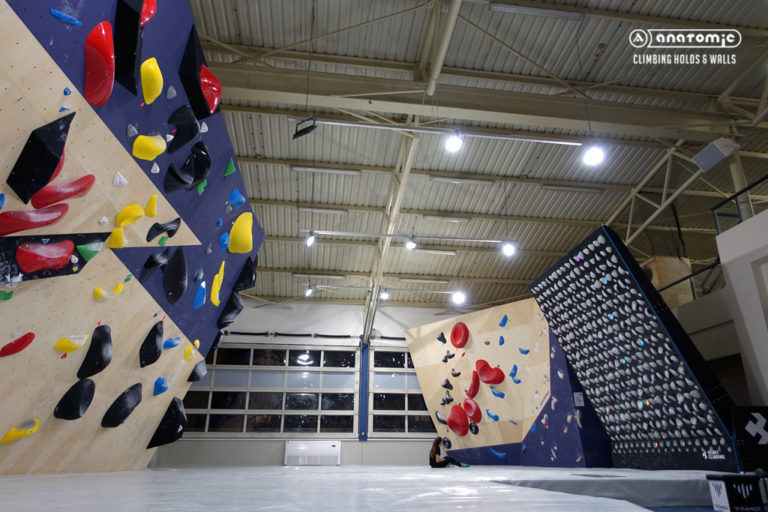
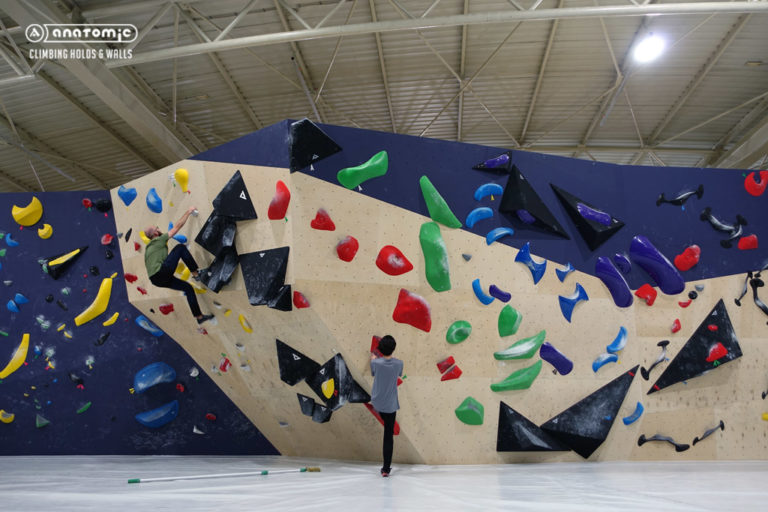
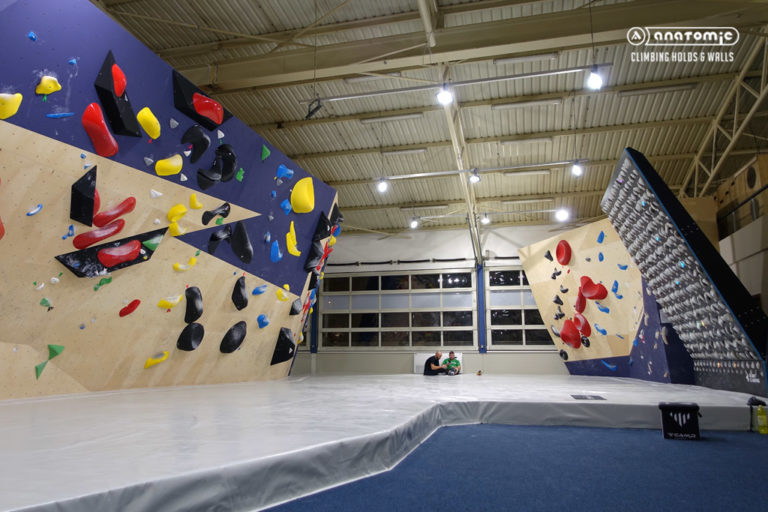
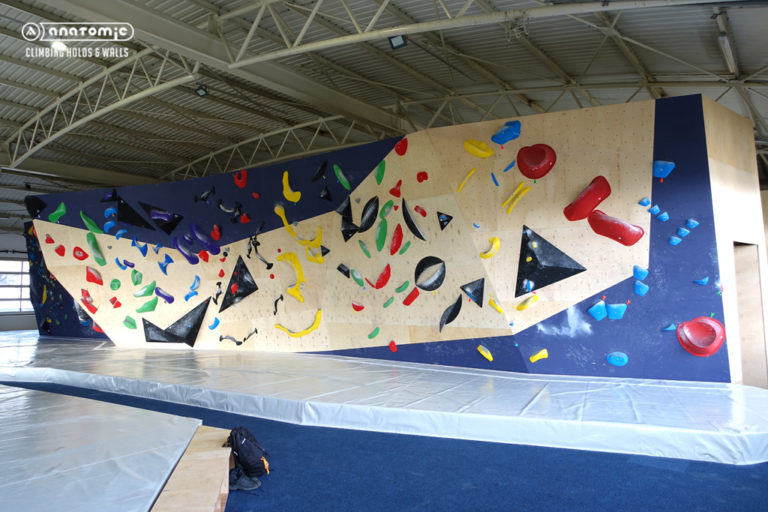
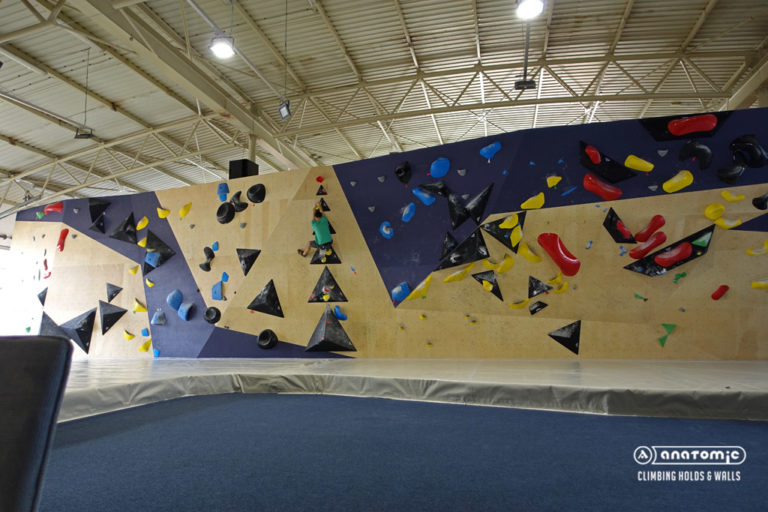
The centre offers 600 m² of bouldering surface within a 1,500 m² floor area. The climbing area is divided into several sectors with climbing profiles at different angles, ranging from steep overhangs to vertical walls. The variety of profiles provides climbing options for both beginners and advanced climbers.
The centre includes everything you would expect from a modern bouldering facility – a dedicated sector with a campus board, Kilter Board and a Kids Cage.
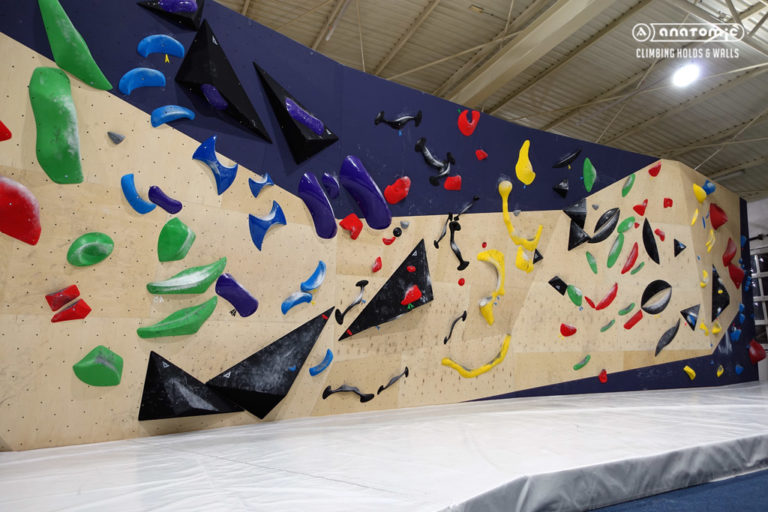
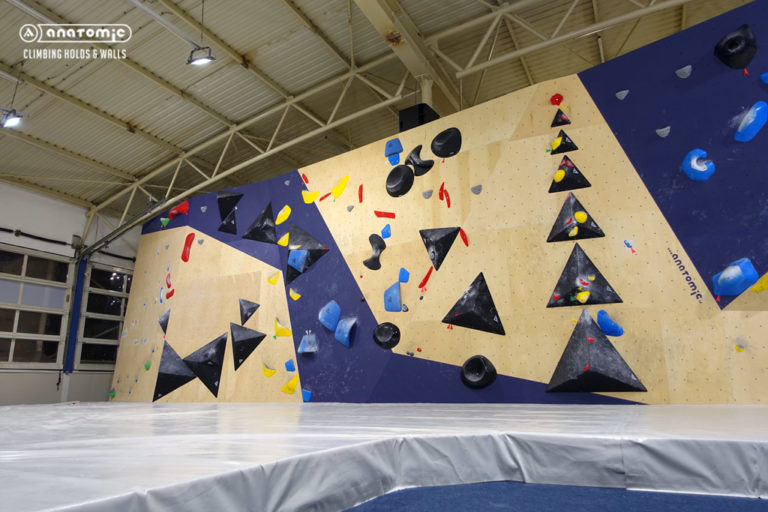
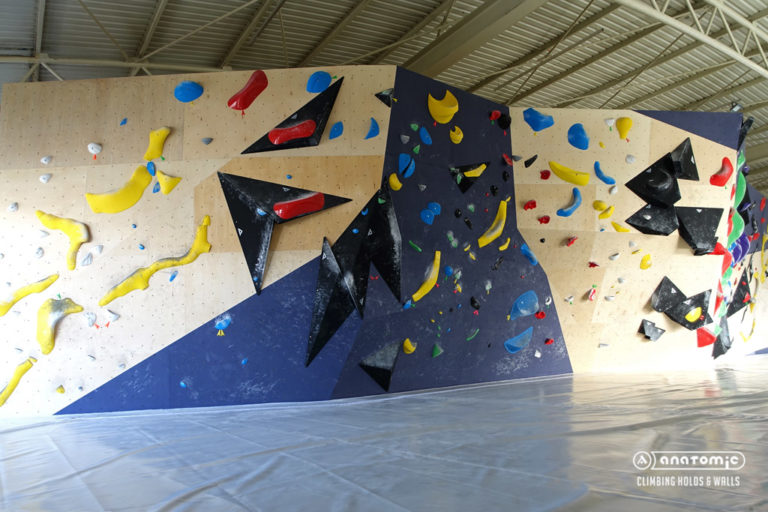
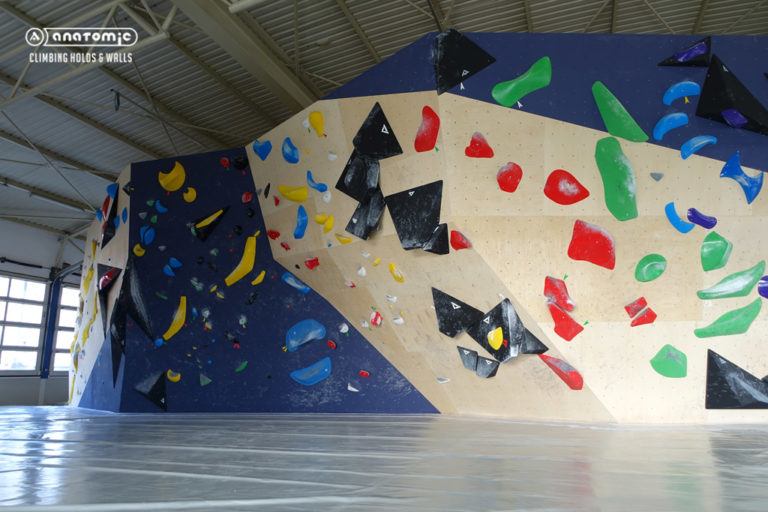
The wall cladding combines a dark blue coloured finish with natural plywood. The natural plywood covers most of the climbing surface, creating a minimalist look and contributing to the modern character of the entire centre.
The wall also features a wide range of climbing holds and wooden volumes manufactured in our workshop.
The impact-absorbing flooring consists of mats with a PVC surface. The surface is easy to maintain and can be easily cleaned when needed.
Gallery




© 2022 Design and construction of Climbing Wall – Anatomic