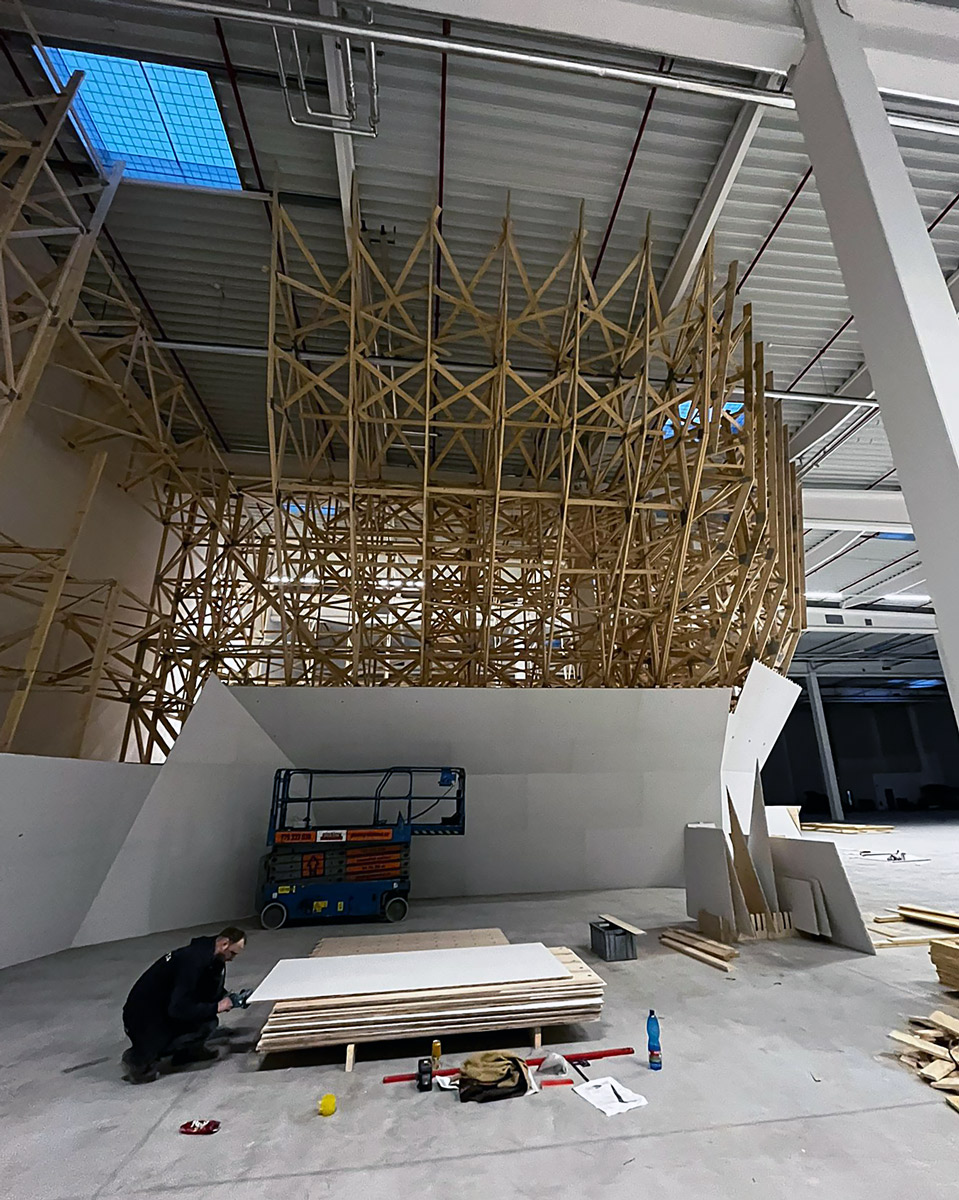
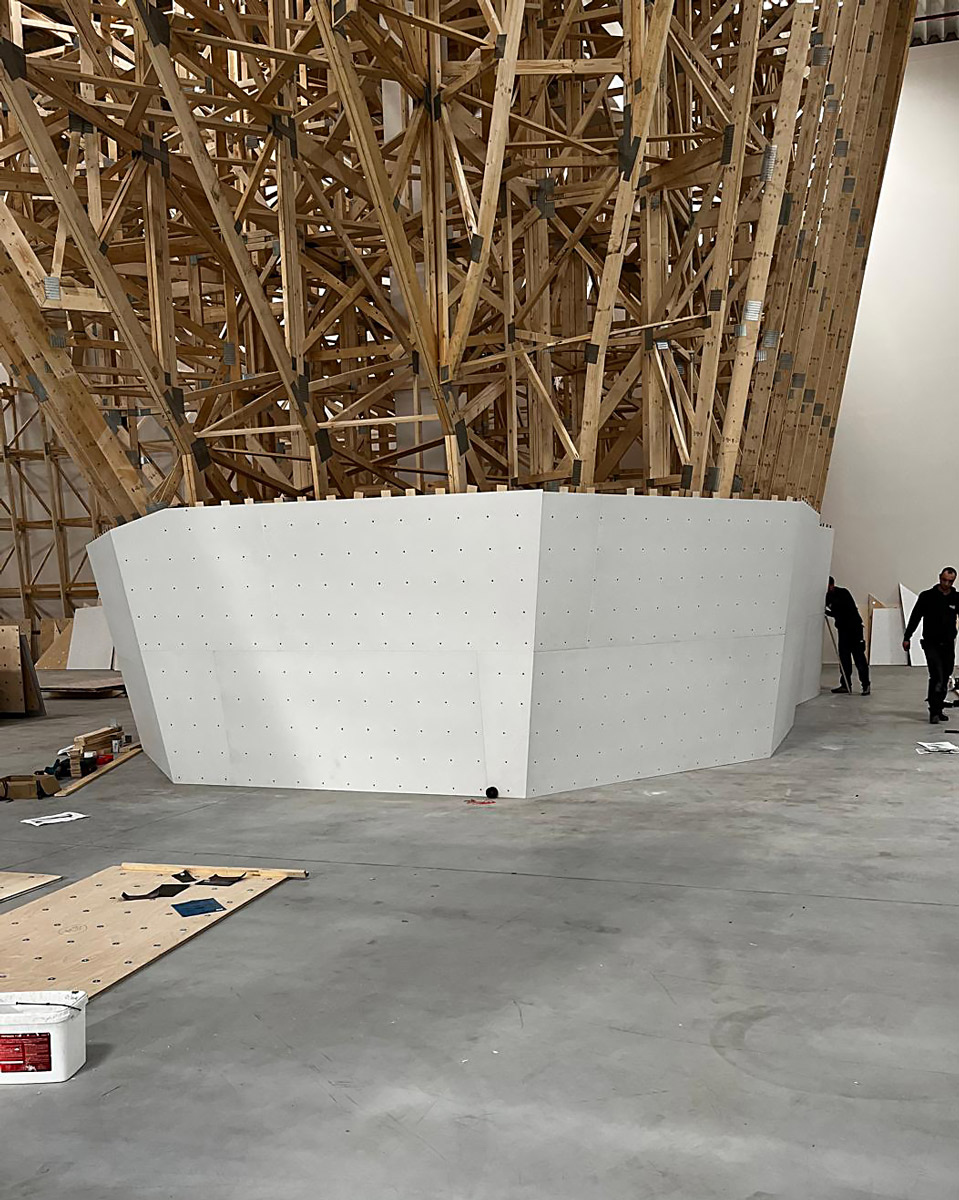
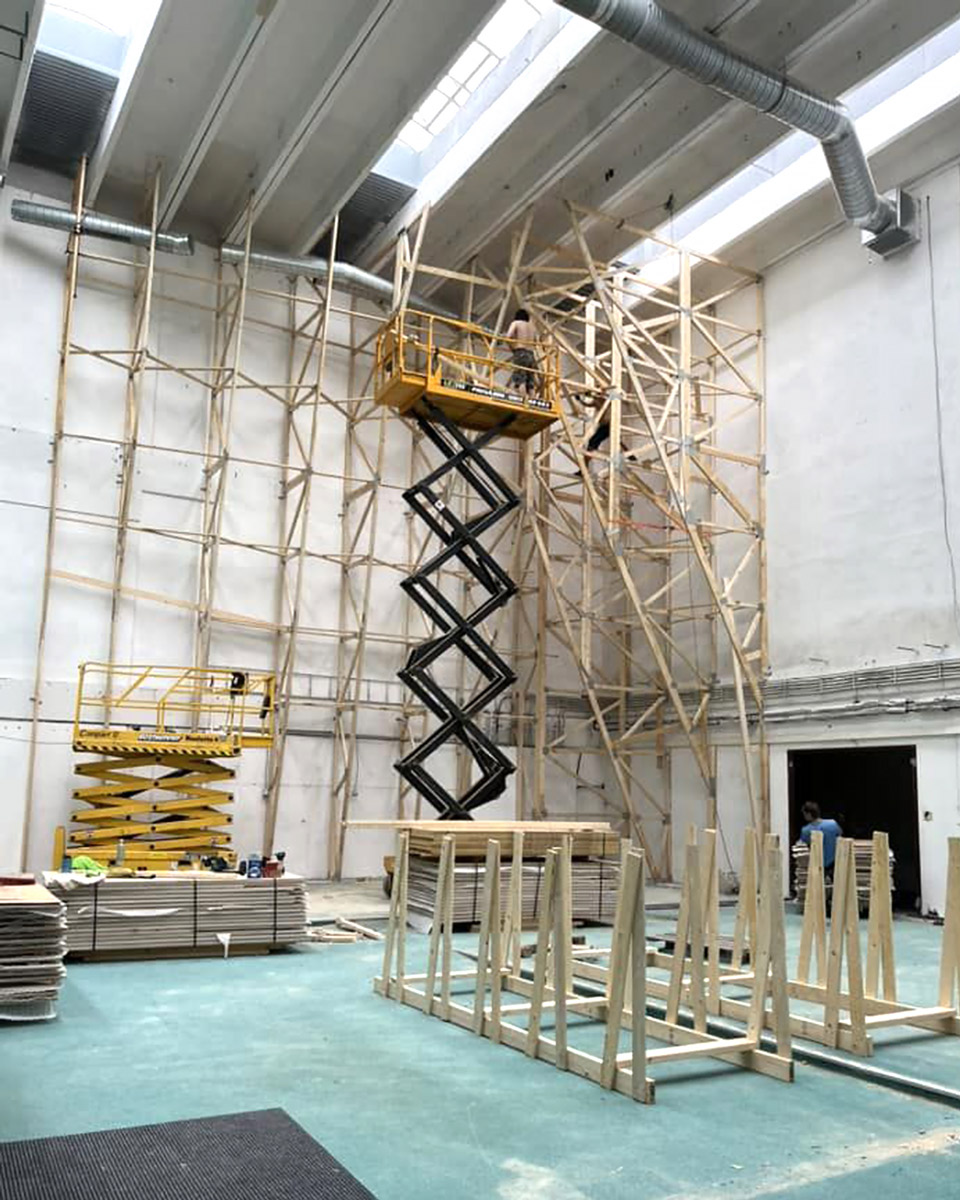
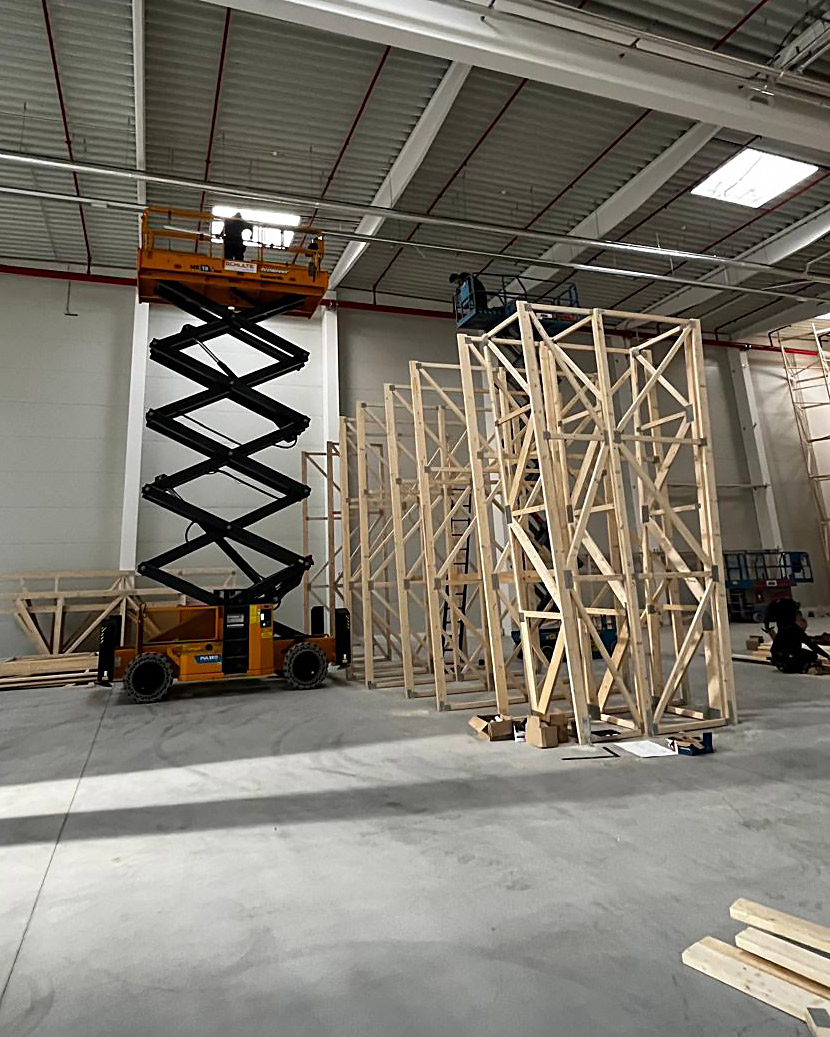

In cooperation with Techwood s.r.o., we manufacture load-bearing structures for climbing walls. We use timber trusses commonly used in roofing systems, providing a reliable, cost- and time-efficient alternative to traditional timber or steel structures.
for climbing walls
Originally developed for roofing applications, these trusses provide a reliable, cost-effective, and time-saving alternative to traditional wooden or steel frames.
and detailed truss structure engineering
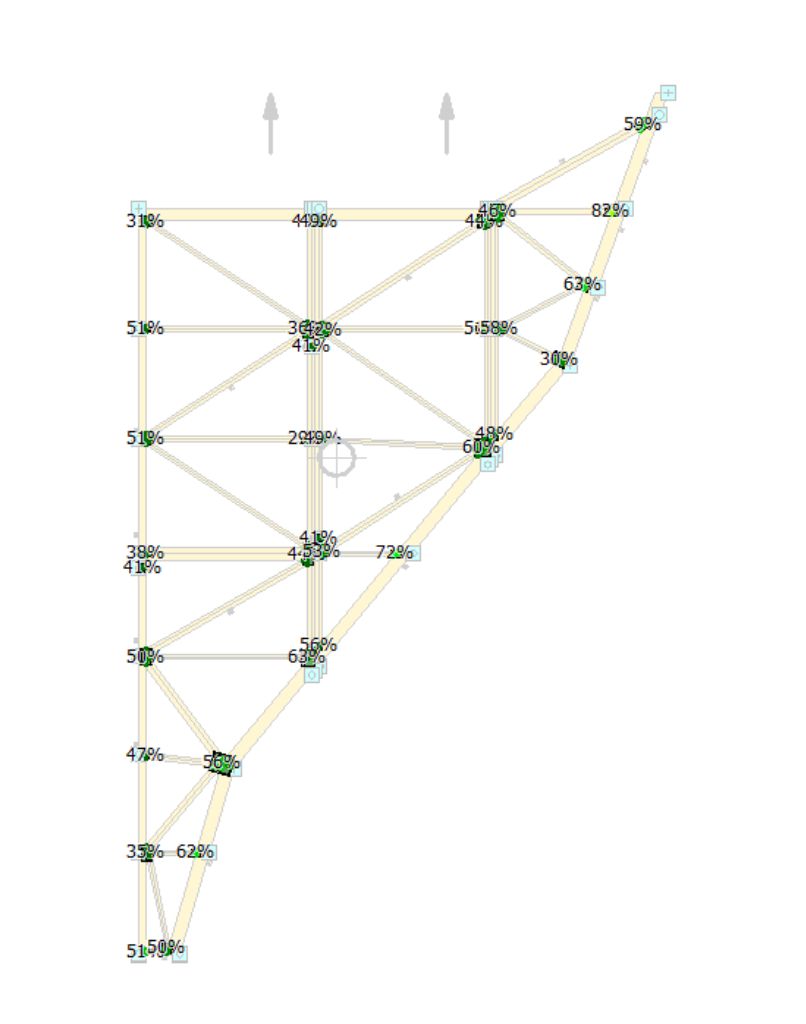
For the design and structural analysis of the load-bearing structure, we use professional software, allowing us to optimize material consumption without compromising safety.
The design of a climbing wall structure is a highly precise process. The structural engineer designs the structure and determines the exact position of each individual truss.
Every truss connection is individually assessed
Before manufacturing the structure, the structural engineer assesses every connection in each unique truss using specialised software.
This unique approach to climbing wall construction allows us to design the structure to be slender while maintaining its stability. Detailed calculations ensure the reliability of the structure while also reducing timber consumption.
The finished trusses are lighter than traditional structures, making them easier to handle. This simplifies and speeds up both transportation and installation.
Once the wall structure has been modelled, the structural engineer adds and assesses all loads acting on the trusses, including the self-weight of the supporting structure, the plywood sheathing and loads caused by a climber’s fall. For outdoor walls, loads from the roof covering and climatic loads such as snow and wind are also assessed.
First, each individual part of the structure is checked to ensure that it can safely withstand the applied loads. The cross-sections of the timber elements and the metal connector plates with punched teeth that join the individual elements are assessed.
The structure is then assessed as a whole. This includes checking whether it undergoes excessive deformation or deflection under load and whether it remains sufficiently stable.
At the end of the design process, we obtain the structural analysis of the climbing wall, as well as the truss production plan and installation drawings.
It is important that the customer receives the structural analysis together with the completed climbing wall. This document records the results of the assessment of the individual timber elements and connections.
All calculations are carried out in accordance with the requirements of the relevant technical standards.
We manufacture the wall structure exclusively from certified C24 spruce timber. The high-quality timber we receive from our supplier is machine-graded, planed and kiln-dried in a high-temperature drying chamber in accordance with EN 14081 and carries the CE marking as a guarantee of quality.
The individual truss components are cut to the required lengths on a digital CNC saw with an accuracy of 1 mm, and to the required angles with an accuracy of less than 0.1°.
The saw also optimises the use of full-length timber pieces to minimise material waste.
According to the completed design, the individual truss components are laid out in the required shape. The software calculates the position and size of the connections, which are then placed over the joints between the individual components.
The trusses are pressed using a hydraulic press with a pressing force of 50 tonnes. The large hydraulic press allows us to manufacture trusses with spans of up to 15 metres.
The finished trusses are transported to the construction site and can be installed immediately.
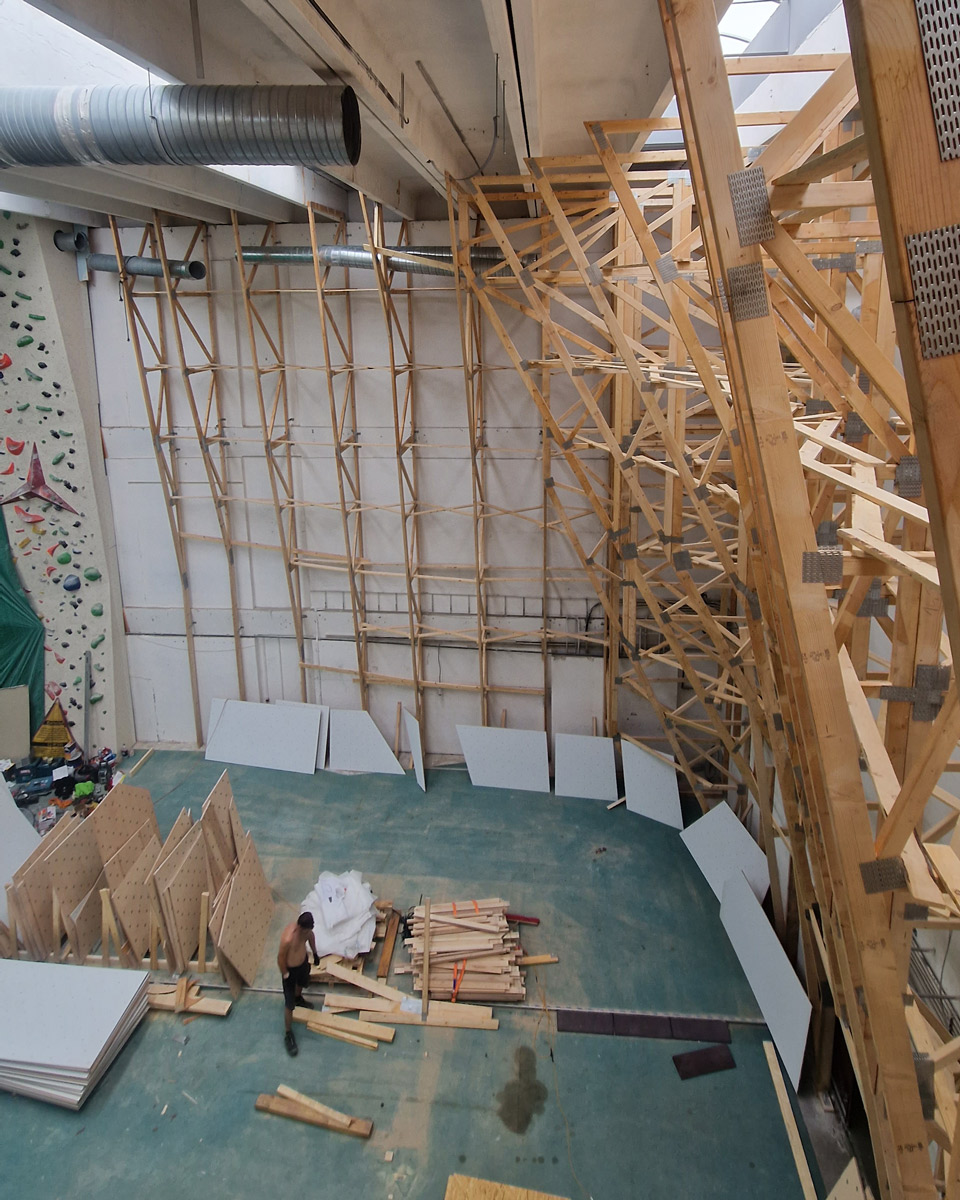
In most cases, the trusses are anchored directly to the building. However, when this is not possible, one of the main advantages of the truss system is that it can also be designed as a self-supporting structure.
As the trusses are prefabricated off-site, installation is quick and clean. There is no cutting or other work on site that creates dust or unnecessary mess.
Anatomic is a Slovak manufacturer of climbing walls, holds and sports elements with many years of experience. We offer quality solutions for indoor and outdoor climbing – from design to implementation.
Anatomic s.r.o.
Na Stráni, Žilinská Lehota 122
010 01 Žilina
IČO: 50457161
IČ DPH SK2120333688