Elementary School in Trnava
2022
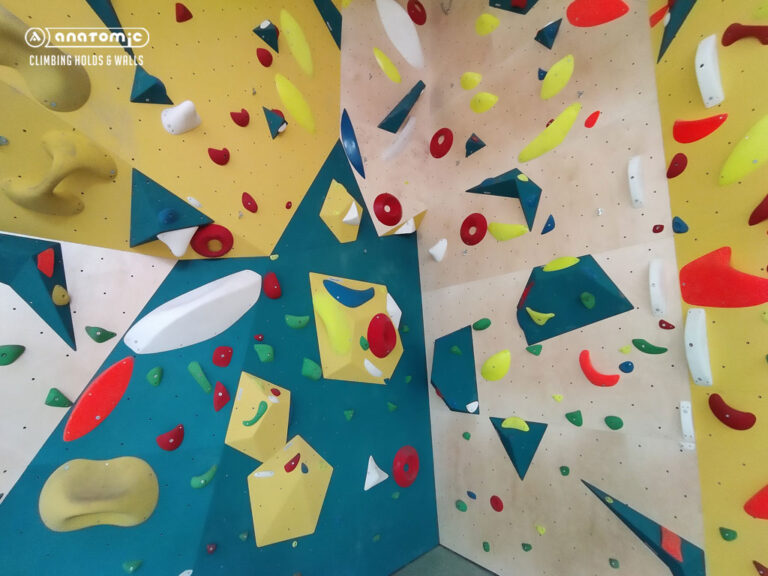
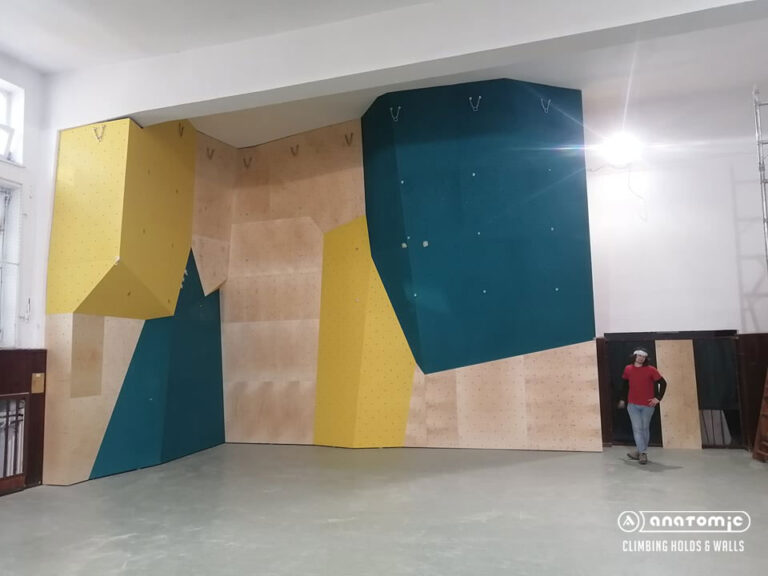
In the gymnasium of a elementary school in Trnava, we designed and built a climbing wall with a total area of 84 m². The wall is designed for roped climbing and features nine belay stations with intermediate protection, as well as approximately 950 climbing holds and volumes.
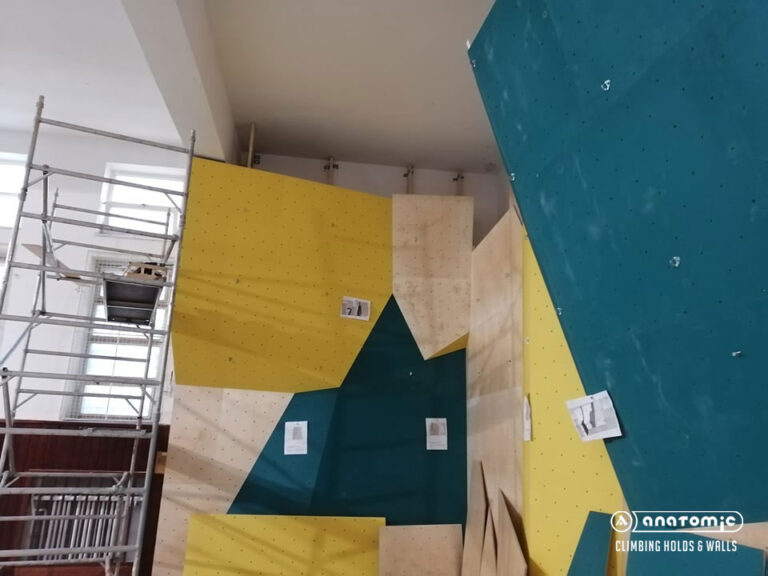
The climbing wall consists of precisely CNC-formatted panels made from 18 mm thick plywood. The panels are attached from the rear side of the structure, so no screws are visible on the climbing surface, resulting in clean and precise connections between the individual panels.
The wall structure consists of wooden trusses. When designing the structure, we assess every connection and structural element in each unique truss, allowing us to ensure the stability of the structure.
We applied our Solid Coating surface finish to the wall, using a combination of transparent and coloured finishes. The transparent finish preserves the natural grain of the plywood.
Finally, we carried out a load test of the wall and inspection of the belay points in accordance with the STN EN 12572-1:2007-1 standard.
Gallery



© 2022 Project, Design a construction of climbing wall – Anatomic